
NewsDetails
Prefabricated Wall Panel Solutions for Old Building Renovation Projects
author:Dingming time:2026-08-06 17:25:47 Click:107
The Challenge of Upgrading Aging Building Envelopes
Buildings constructed before modern energy codes went into effect represent a significant portion of the built environment in most countries. These structures typically have inadequate insulation, deteriorated exterior finishes, and thermal performance far below current standards. Addressing these deficiencies through renovation rather than demolition preserves existing resources, reduces construction waste, and avoids the embodied carbon impact of new construction.
Prefabricated wall panels have emerged as a practical renovation technology that simultaneously addresses thermal performance, facade aesthetics, and building durability. Unlike traditional renovation approaches that require separate insulation installation and finish application, prefabricated panels deliver both functions in a single installed product. This integrated approach reduces construction complexity and shortens project timelines on buildings where minimizing disruption is often critical.
The manufacturer develops renovation-specific panel systems that account for the unique challenges of working with existing structures. Panel weights, attachment methods, and detailing all consider the limitations of substrates and structural systems that were designed decades ago. The supplier who understands renovation conditions provides guidance that general construction suppliers cannot offer.
Structural Assessment Before Panel Selection
Before specifying prefabricated panels for any renovation project, a structural assessment of the existing wall system is essential. This assessment determines the load-bearing capacity of the existing substrate, identifies deteriorated areas requiring repair before panel installation, and evaluates whether the existing structure can accommodate the additional weight of the new panel system.
Most prefabricated insulation panels weigh between 8 and 20 kilograms per square meter, which is significantly less than traditional masonry or stone cladding systems. This lightweight characteristic means most concrete, masonry, and steel-framed buildings can accommodate the added load without structural reinforcement. The manufacturer can provide engineering calculations confirming adequacy for common substrate conditions.
Wood-framed buildings require additional attention because the existing framing may not have been designed for the uplift and shear forces that exterior cladding can generate under wind load. The supplier should have experience with wood-frame renovation projects and be able to recommend appropriate attachment details and any necessary structural upgrades.
Thermal Upgrade Performance
The thermal improvement achieved through prefabricated panel installation depends on the insulation thickness and thermal conductivity of the selected panel. Even modest panel thicknesses of 30 to 50 millimeters can reduce heating energy consumption by 30 to 50 percent on buildings that previously had no exterior insulation. These savings justify renovation investments within reasonable payback periods.
Continuous insulation panels eliminate thermal bridges that are common in older construction. Buildings from the mid-twentieth century often use solid masonry or frame construction with no continuous thermal barrier. The manufacturer's panels span across studs, masonry ties, and other interruptions in the existing wall, providing uninterrupted thermal resistance that the original construction never achieved.
The supplier can provide energy modeling data showing predicted energy savings for specific building types and climate zones. These projections support investment decisions and may qualify renovation projects for energy efficiency incentive programs offered by utilities or government agencies.
Facade Refresh Without Demolition
One of the most visible benefits of prefabricated panel renovation is the transformation of building appearance. Deteriorated concrete, crumbling brick, faded paint, and stained stucco disappear behind a fresh, factory-finished facade. This aesthetic upgrade can dramatically improve property values, tenant attraction, and neighborhood perception without the cost and disruption of complete exterior demolition and reconstruction.
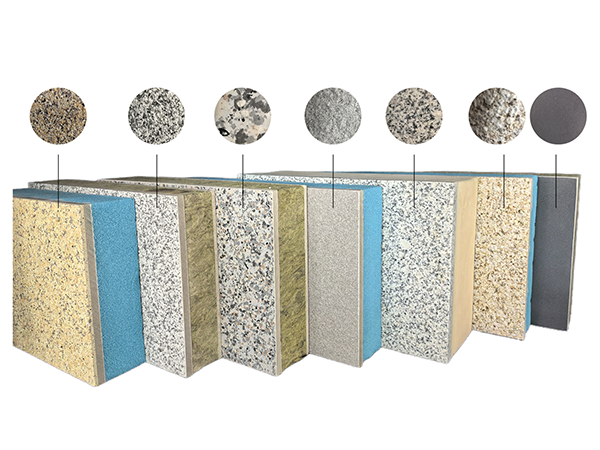
The manufacturer offers a range of finish options including stone-look, brick-look, smooth painted, and textured surfaces. These options allow renovation projects to achieve almost any desired aesthetic, from historically sensitive treatments that complement original architecture to contemporary designs that signal neighborhood revitalization.
Over-cladding the existing facade rather than removing it eliminates demolition waste and the associated disposal costs. The supplier should provide guidance on whether the existing finish should be removed or can remain in place behind the new panel system. In most cases, existing finishes can remain as long as they are adequately attached and not creating moisture problems within the wall assembly.
Attachment Systems for Existing Substrates
Attachment methods for renovation applications differ from new construction because the substrate condition varies significantly from project to project. Concrete substrates may have surface degradation that affects fastener pull-out values. Masonry substrates may have deteriorated mortar joints that reduce fastener embedment quality. Steel stud substrates may have corroded or damaged flanges that compromise attachment integrity.
The manufacturer should provide substrate-specific attachment details that account for these variable conditions. Pull-out testing on representative substrate sections is good practice on renovation projects, especially when the existing substrate condition is uncertain. The supplier can arrange for on-site testing and provide engineering recommendations based on test results.
Some renovation projects require horizontal furring strips between the existing substrate and the new panels to create a rainscreen cavity or to accommodate substrate irregularities. The manufacturer can provide panel systems designed to integrate with furring strip attachment methods, including adjustable bracket systems that allow the panel plane to be set plumb even when the existing substrate is not.
Moisture Management in Renovation Walls
Adding insulation panels to existing walls changes the moisture dynamics of the wall assembly. The new exterior insulation layer shifts the dew point location, which can create condensation risks that did not exist before the renovation. Understanding and managing this moisture behavior is essential for preventing long-term wall deterioration.
The manufacturer should provide moisture analysis for their panel systems as applied to common renovation scenarios. This analysis should identify the dew point location within the renovated wall assembly and recommend appropriate vapor control measures. In cold climates, adding exterior insulation generally moves the dew point outward toward the panel system, which can be managed with appropriate vapor retarder placement.
The supplier should also address drainage behind the panel system. Renovation walls often benefit from a drainage cavity between the existing substrate and the new panels that allows any moisture penetrating the panel system to drain away rather than accumulating within the wall.
Window and Opening Integration
Windows and doors represent critical detailing points in any renovation project. The junction between the new panel system and existing openings requires careful design to maintain both weather-tightness and thermal continuity. Leaks at these transitions are among the most common failure points in renovated facades.
The manufacturer typically provides standard trim and flashing components designed for integration with common window types. For renovation projects, these components must adapt to existing window frames that may not align with the new panel surface plane. The supplier should have experience with various window integration scenarios and be able to recommend appropriate detailing approaches.
Some renovation projects replace windows as part of the facade upgrade, while others retain existing windows. The panel system must accommodate both approaches. The manufacturer can provide different detailing solutions for each scenario, ensuring that the window-to-panel transition is properly sealed and insulated regardless of the window condition.
Project Phasing and Occupant Considerations
Many building renovation projects must proceed while the building remains occupied, which adds complexity to the construction logistics. Prefabricated panels support this challenge because installation is faster and cleaner than traditional exterior renovation methods. Panel installation can often proceed floor by floor, with completed sections returned to normal use while work continues on upper levels.
The manufacturer can produce panels with pre-finished edges that reduce on-site cutting and waste generation. This factory preparation minimizes the dust, debris, and noise that disrupt building occupants during renovation work. The supplier can coordinate phased deliveries that match the construction schedule, reducing on-site storage requirements on buildings with limited staging area.
Occupant communication about the renovation process helps manage expectations and minimize complaints. Clear information about work schedules, noise impacts, and temporary disruptions supports smoother project execution and better tenant satisfaction.
Conclusion
Prefabricated wall panels provide a practical, efficient solution for renovating aging building envelopes. The combination of thermal upgrade, aesthetic refresh, and simplified construction makes these systems particularly valuable for projects where cost, schedule, and occupant disruption are critical concerns. Selecting a manufacturer with renovation-specific product engineering and working with a supplier who understands the challenges of existing building conditions ensures successful renovation outcomes that extend building service life and improve performance for decades.
References
Building Research Establishment. (2021). Renovation of Existing Building Envelopes: Performance Assessment. BRE Publications.
European Commission. (2022). Guidelines for Building Renovation: Energy and Thermal Performance. EU Publications.
International Code Council. (2021). International Existing Building Code: Alteration Provisions. ICC Publications.
National Institute of Building Sciences. (2022). Building Renovation Strategies: Technical Guidance. NIBS Publications.
U.S. Department of Energy. (2022). Building America: Solution Center for Existing Building Retrofit. DOE Publications.
 Recommended Products
-
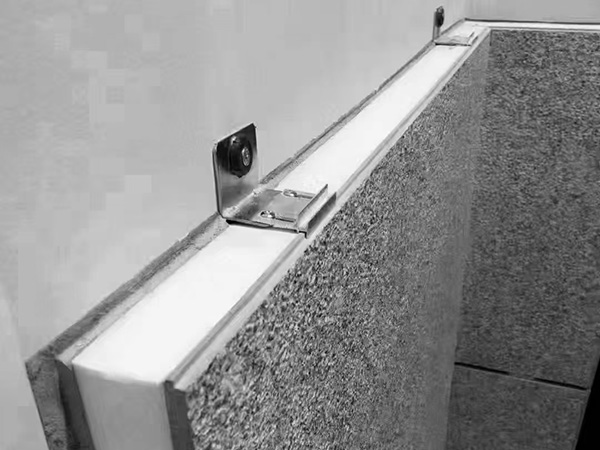
Real stone paint exterior wall insulation and decoration integrated board
-
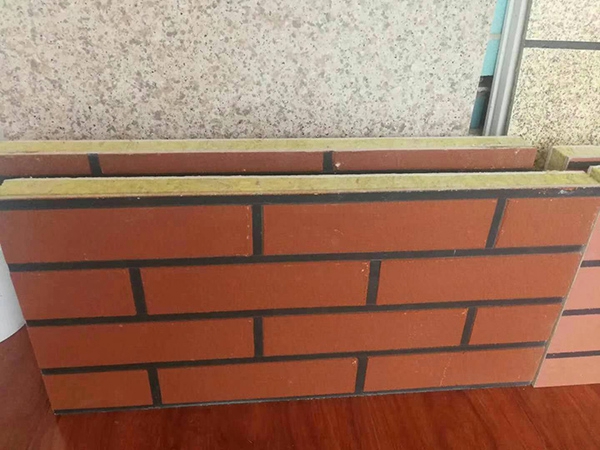
Real stone paint imitation brick polyurethane insulation integrated board
-
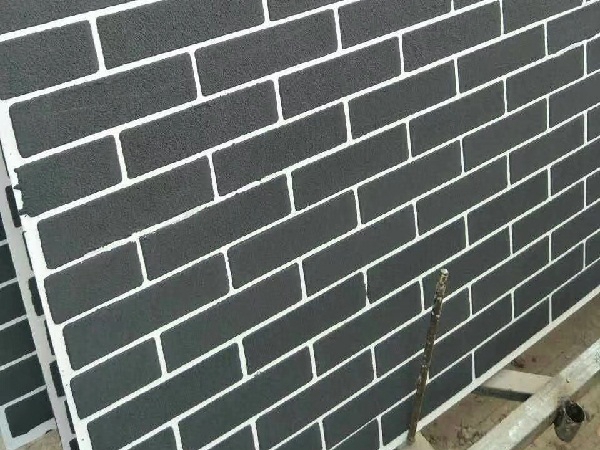
Extruded genuine stone paint imitation brick integrated board
-
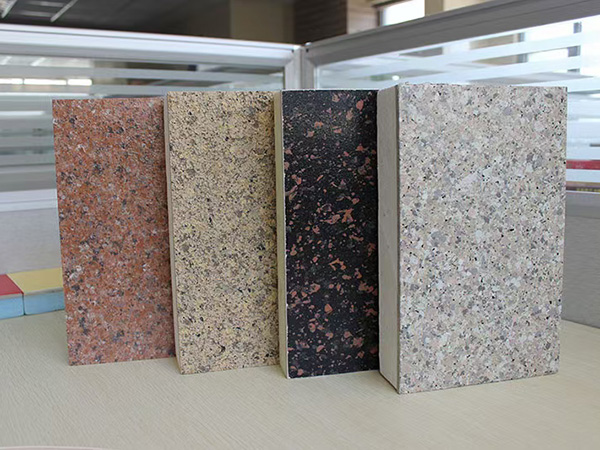
Imitation stone paint insulation decorative integrated board
-
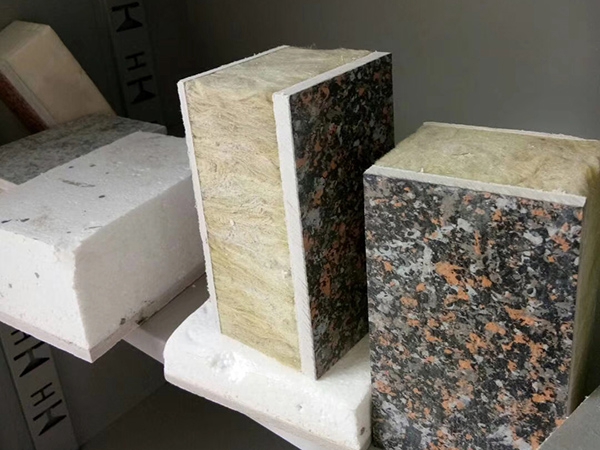
Colorful painted rock wool insulation decorative integrated board
-
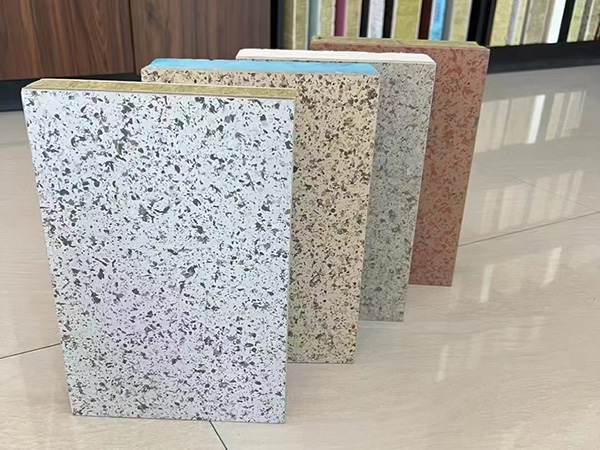
Imitation stone insulation decorative integrated board
Contact us
—— Contact:Manager
—— Tel:+86 15175677755
—— Email:644244139@qq.com
—— Url:https://www.dingminginsulation.com
—— Address:Liuyuanzhuang Village, Dacheng County, Langfang City, Hebei Province